Wanda M. Henry

BEDS3
BATHS2 full
SQUARE FEET1,127
MLS#20262014
STATUS
PROPERTY TYPEResidential - Mobile Home
SCHOOLDanbury
Property Description
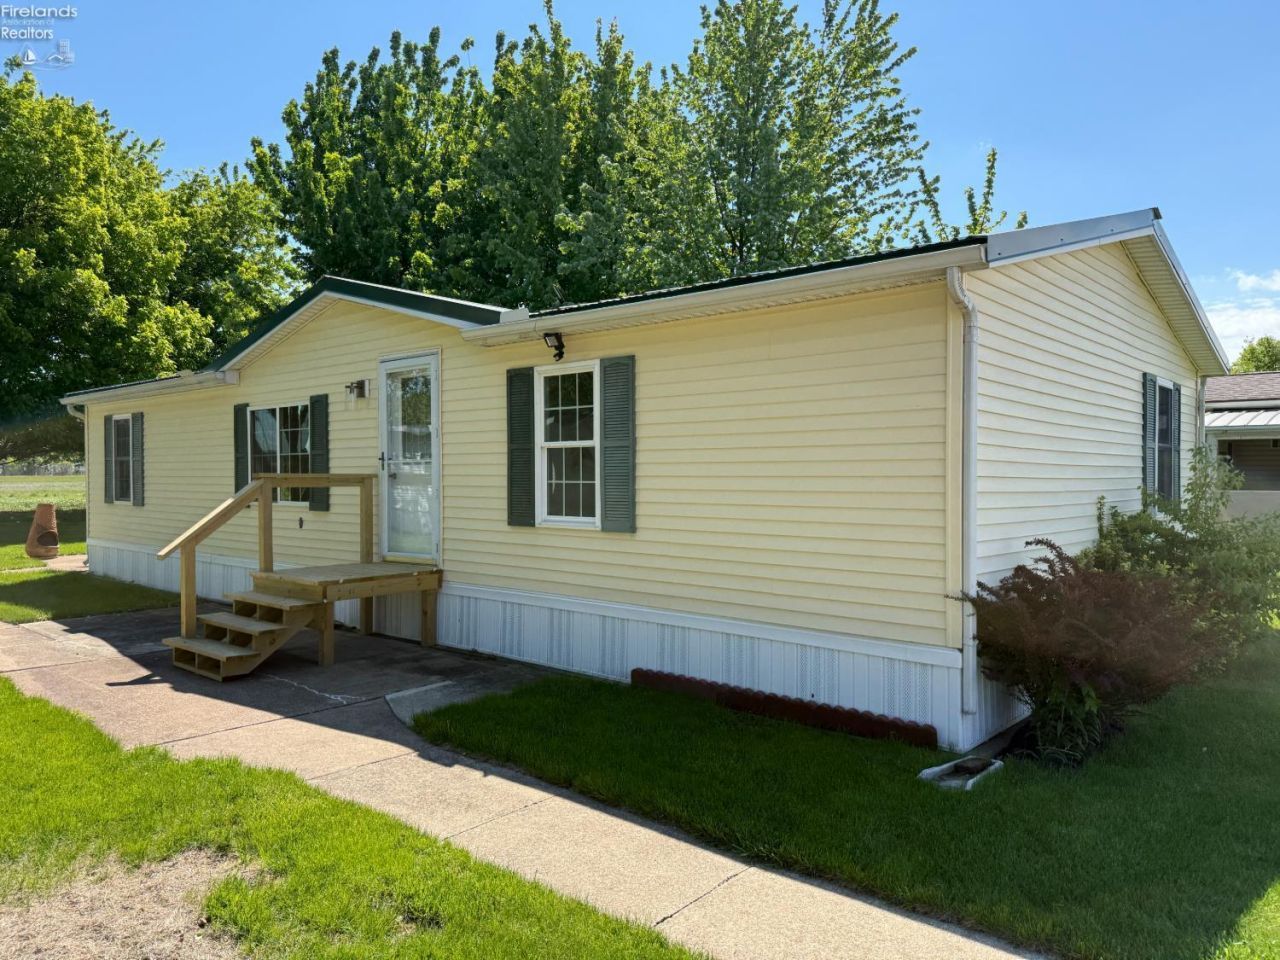
Welcome to easy living in beautiful Marblehead, Ohio! This well-maintained 3-bedroom, 2-bath home offers a bright open floor plan, nice size living areas, and plenty of closets throughout. The convenient laundry room adds to the home's functionality and comfort. This home is move-in ready! Included are appliances and washer & dryer. Outside, you'll find a spacious yard, storage shed, and plenty of parking. Located in the South Bass Haven community, residents enjoy access to common areas at Bass Haven. Just minutes from shopping, restaurants, beaches, fishing, and marinas. If you are looking for a relaxing, year-round residence this is the place! The home is situated on a leased lot. Buyer must execute a new land lease and agree to comply with all terms and conditions of the HOA. The current land lease/HOA is $372 per month. Don't miss out on this one!
Property Features
Property Type: Residential - Mobile Home
Cooling: Central
Heating: Gas
Home Style: Manufactured
Roof Type: Metal
Year Built: 1988
Feature Descriptions
Exterior: Vinyl Siding
Features: Ceiling Fan, Dryer, Garbage Disposal, Gas Available, Microwave, Range, Refrigerator, Shed/Storage, Washer
HOA Fee: 377.00
HOA Fee Includes: Sewer, Snow Removal, Trash, Water, See Assoc. Comment
Parking Notes: Detached, Off Street
Sewer: Public Sewer
Water: Public
Room Sizes
Primary: 12x11 Level - Main
Bedroom 2: 11x10 Level - Main
Bedroom 3: 10x10 Level - Main
Dining Room: 7x7 Level - Main
Kitchen: 10x10 Level - Main
Living Room: 18x11 Level - Main
Local Schools
School District: Danbury
Listed By / Shown By
Listed By
Agency Name: Keller Williams Elevate-Lakeside
Shown By
Agent Name: Wanda M. Henry
Agent Phone: (419) 553-9144
Agency Title: Key Realty

Estimate Your Payment
Estimated Payment
$ 1,112.34 per month $1,057.21 Principal & Interest $0.00 Property Tax (data not provided by mls) $55.13 Homeowner's InsuranceChange Payment Information
Privacy Policy / DMCA Notice / ADA Accessibility


This site is hosted, designed and copyright
© 1994 - 2026 by
Delta Media Group, Inc. -- Patent Pending --
Agency License Information: 1-877-539-7589 | Ohio Lic# REC.2010002888 6800 W Central Ave #B, Toledo, OH 43617 | Michigan Lic# 6505366134 8040 Summerfield Rd, Lambertville, MI 48144 | Indiana Lic# RC52400106 3029 W Smith Valley Rd #211, Greenwood, IN 46142 | West Virginia LIC# 010306 Erin Rickman, Broker. 410 Market St #3, Parkersburg, WV, 26101 | Colorado LIC# EC.100108419 603 Rood Ave, Grand Junction, CO 81501 | Nevada LIC# B.0146350.LLC 9190 Double Diamond Pwky, Reno, NV 89521 | Florida LIC# CQ1073507 16638 Mooner Plank Cir, Wimauma, FL 33598
45 E Bass Circle | MLS# 20262014
This single family home located at 45 E Bass Circle, Marblehead, OH 43440 is currently listed for sale with an asking price of $189,000. This property was built in 1988 and has 3 bedrooms and 2 full baths with 1127 sq. ft. E Bass Circle is located within the Danbury school district. Search Marblehead real estate on wandahenry.ikeyrealty.com today.